


Selected projects
3 BHK · 1,450 sq ft · Panaji · Completed 2025
 2025
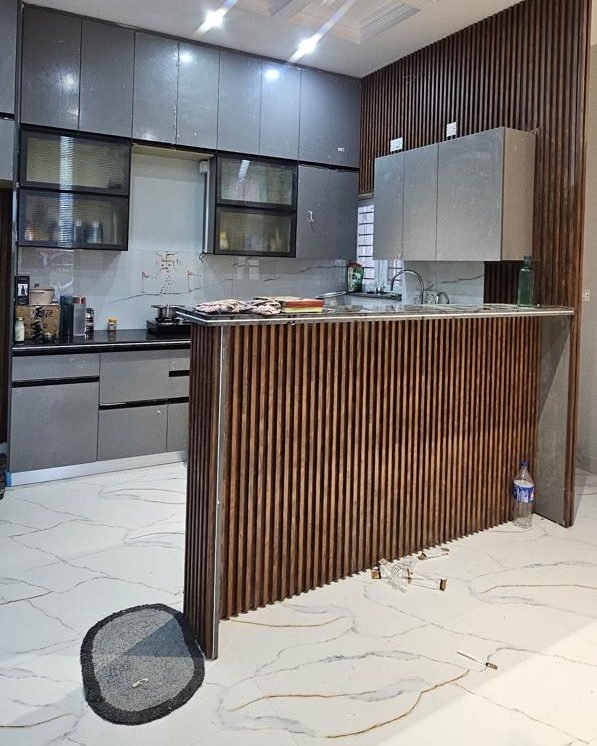
Modular Kitchen Fluted Counter Kitchen
3 BHK · 1,450 sq ft · Panaji
2025
Modular Kitchen Fluted Counter Kitchen
3 BHK · 1,450 sq ft · Panaji
 2025
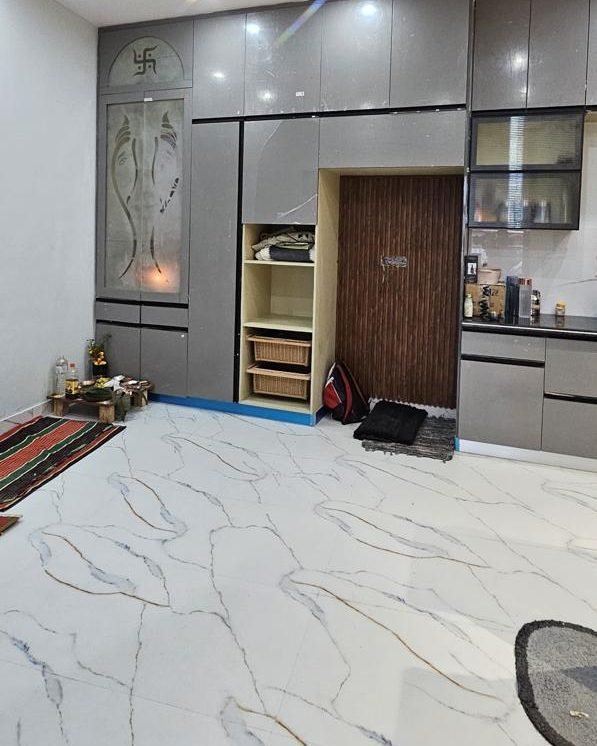
Modular Kitchen Graphite Kitchen
Island layout · 210 sq ft · Vasco da Gama
2025
Modular Kitchen Graphite Kitchen
Island layout · 210 sq ft · Vasco da Gama
 2024
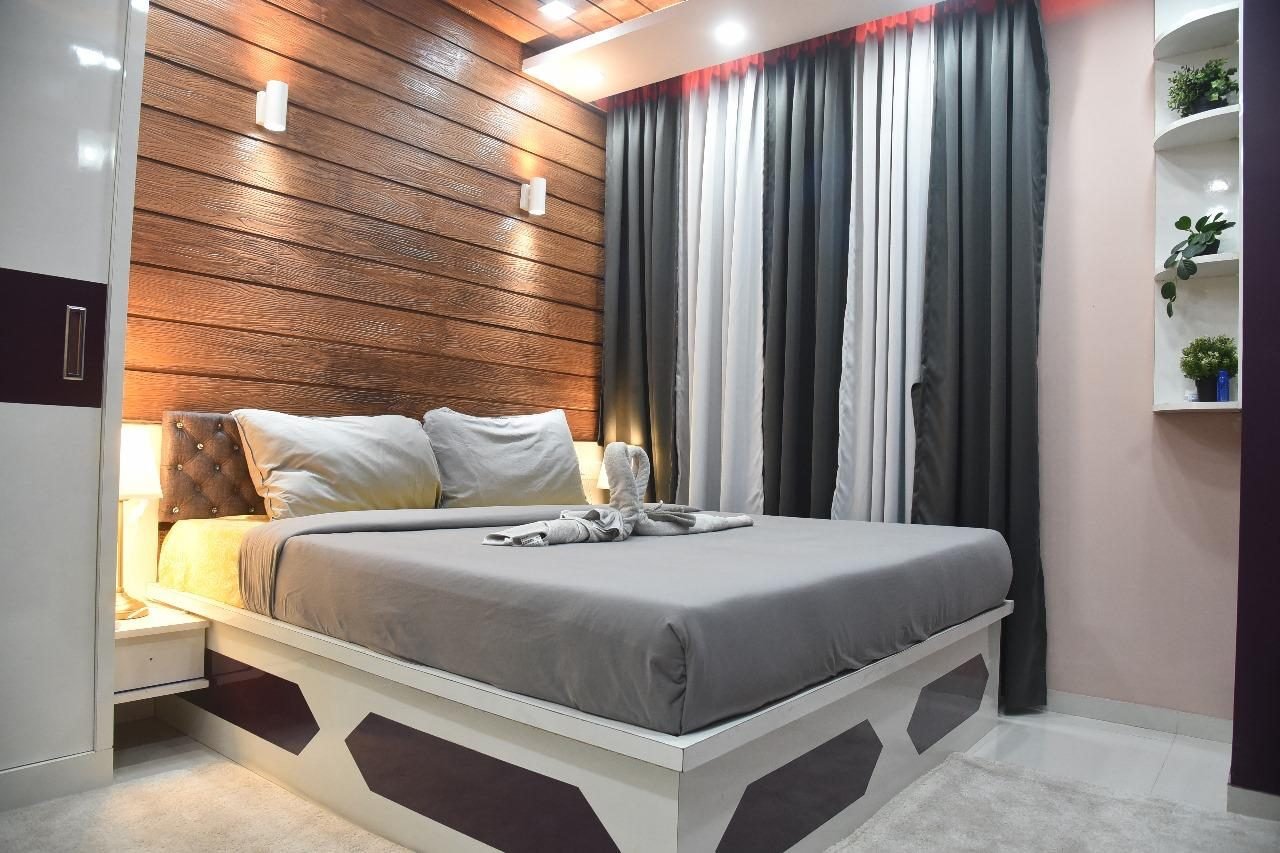
Bedroom Slat Wall Bedroom
4 BHK · 2,100 sq ft · Dabolim
2024
Bedroom Slat Wall Bedroom
4 BHK · 2,100 sq ft · Dabolim
 2024
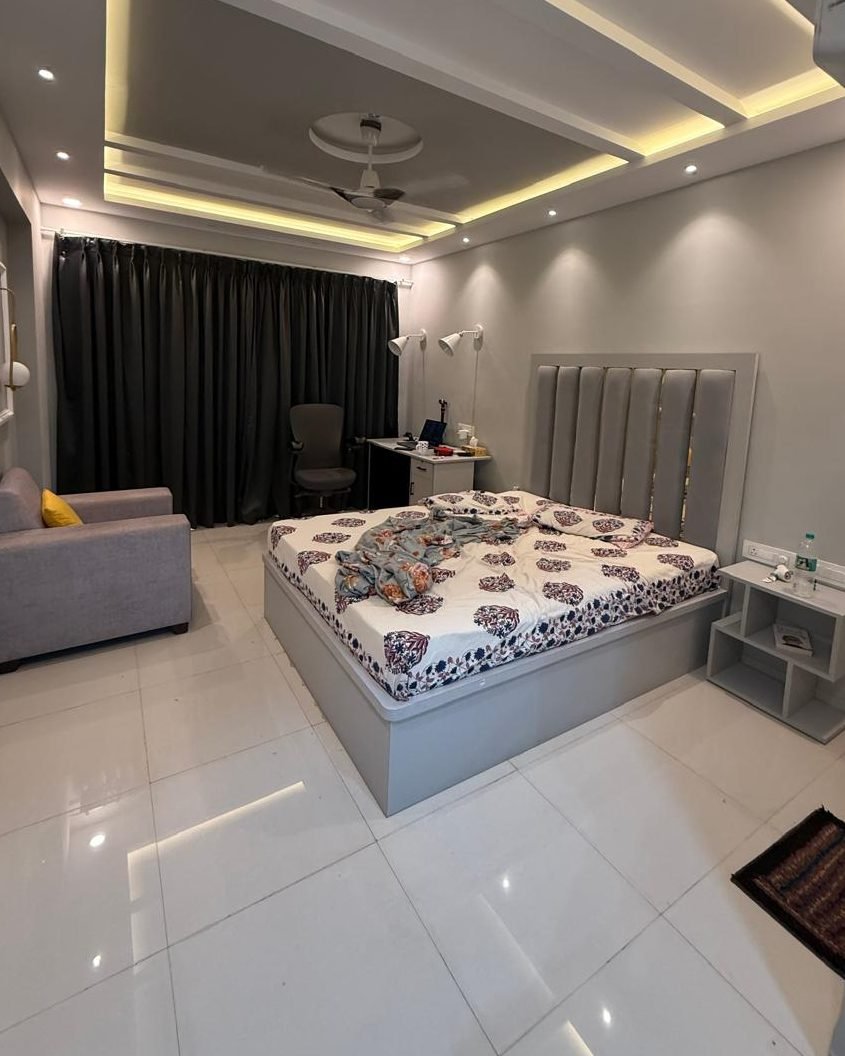
Bedroom Cove Lit Bedroom
3 BHK · 1,620 sq ft · Margao
2024
Bedroom Cove Lit Bedroom
3 BHK · 1,620 sq ft · Margao
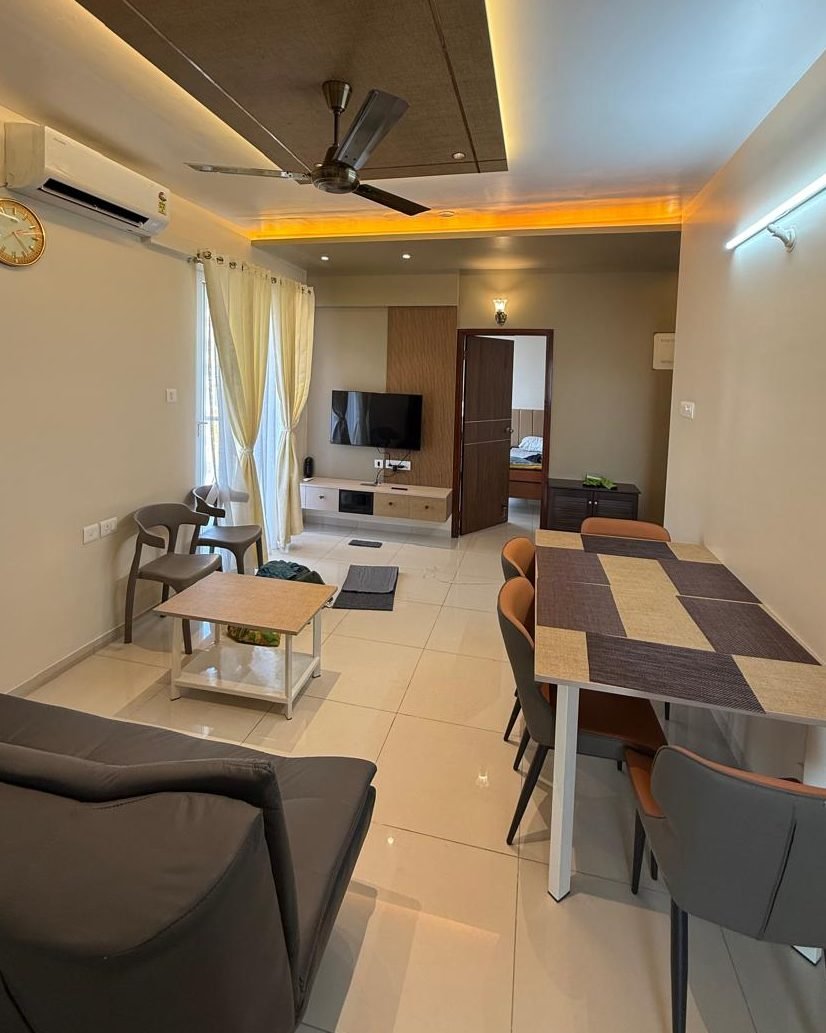 2024
Complete Interiors Open Living and Dining
Villa · 3,400 sq ft · Verna
2024
Complete Interiors Open Living and Dining
Villa · 3,400 sq ft · Verna
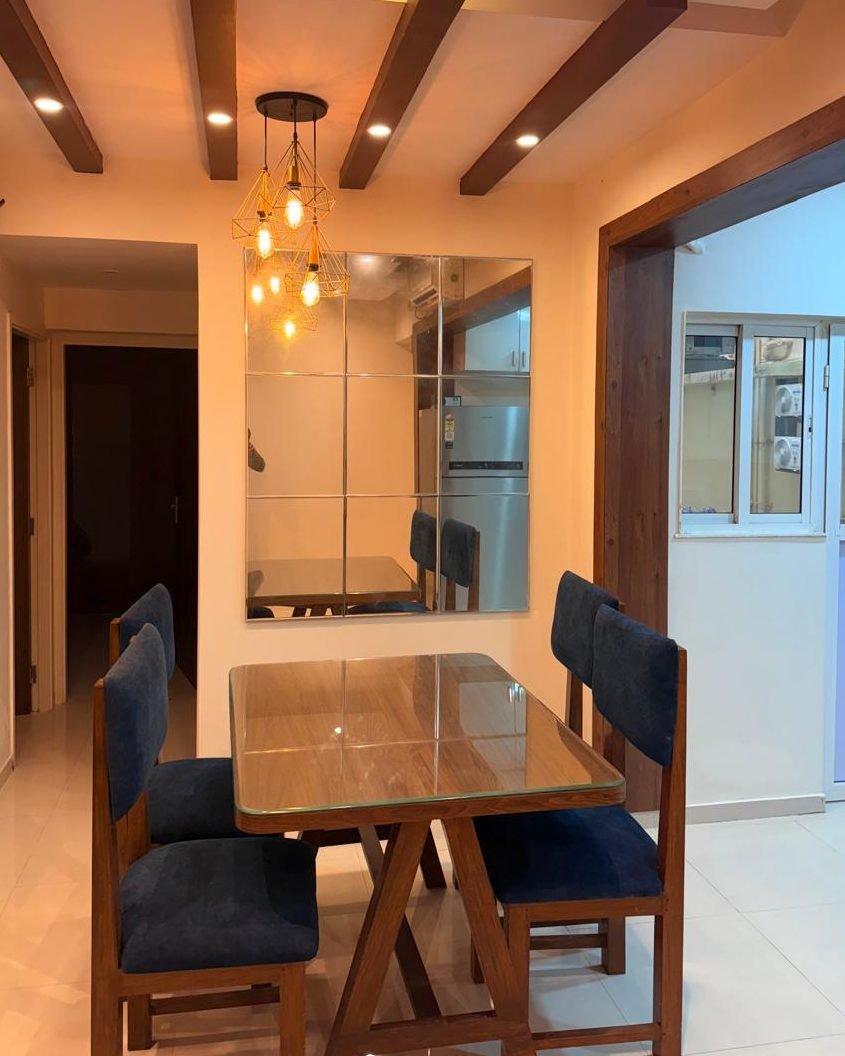 2023
Dining Beamed Dining Room
2 BHK · 980 sq ft · Cortalim
2023
Dining Beamed Dining Room
2 BHK · 980 sq ft · Cortalim
Fluted Counter Kitchen
3 BHK · 1,450 sq ft · Panaji · Completed 2025
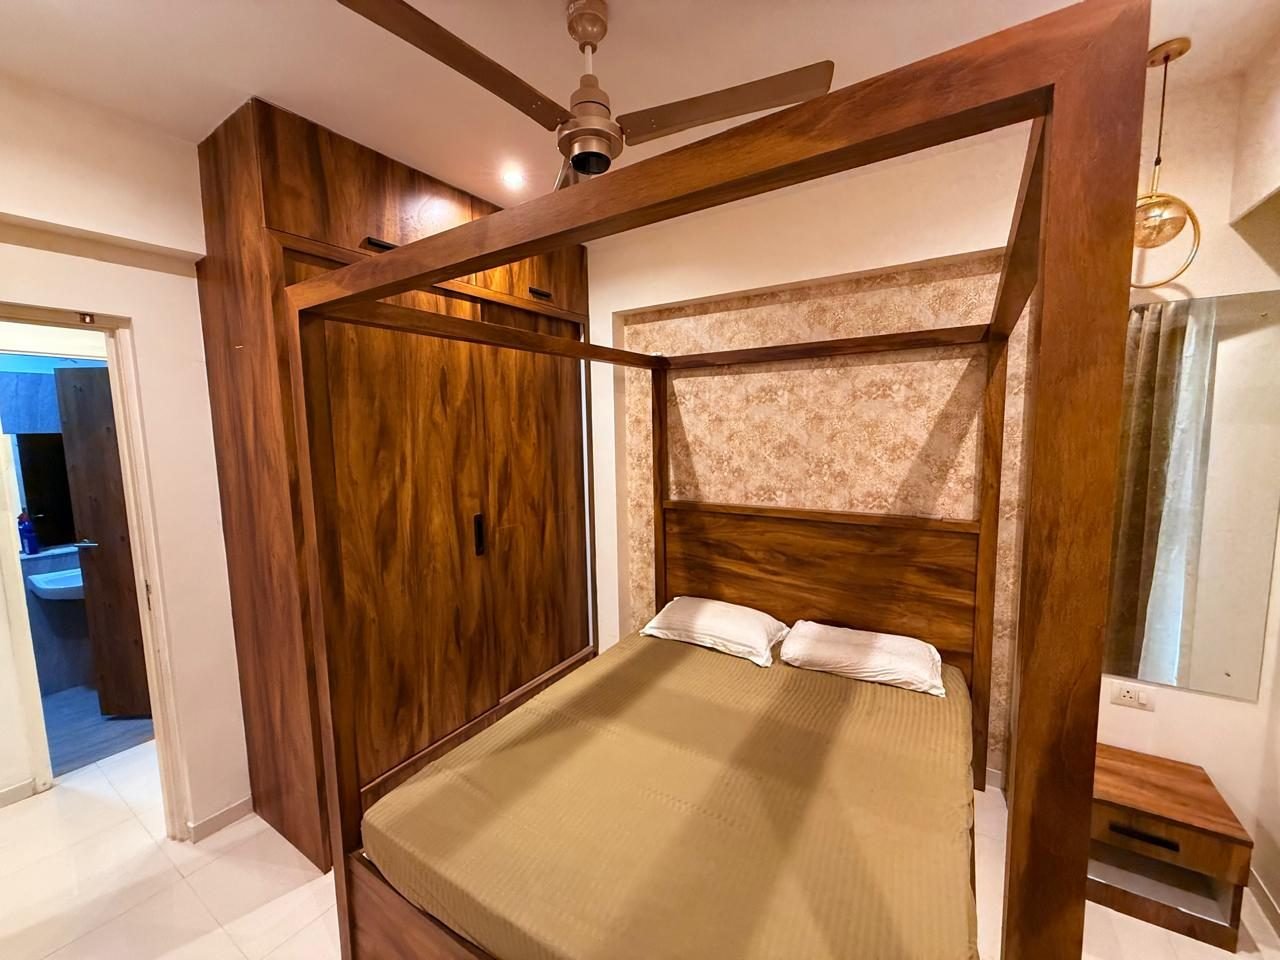
A three-bedroom flat in Panaji where the brief was unusually specific: the couple wanted a bedroom that felt like a hotel suite without reading as a hotel room. The answer was a single full-height fluted timber wall behind the bed, carrying the headboard, the bedside lighting and concealed storage in one gesture.
The rest of the flat was kept deliberately quiet so the bedroom could carry the idea alone. Ceiling height was tight at 9'2", so the false ceiling was dropped only along the duct run at the periphery, which kept the centre of each room at full height.
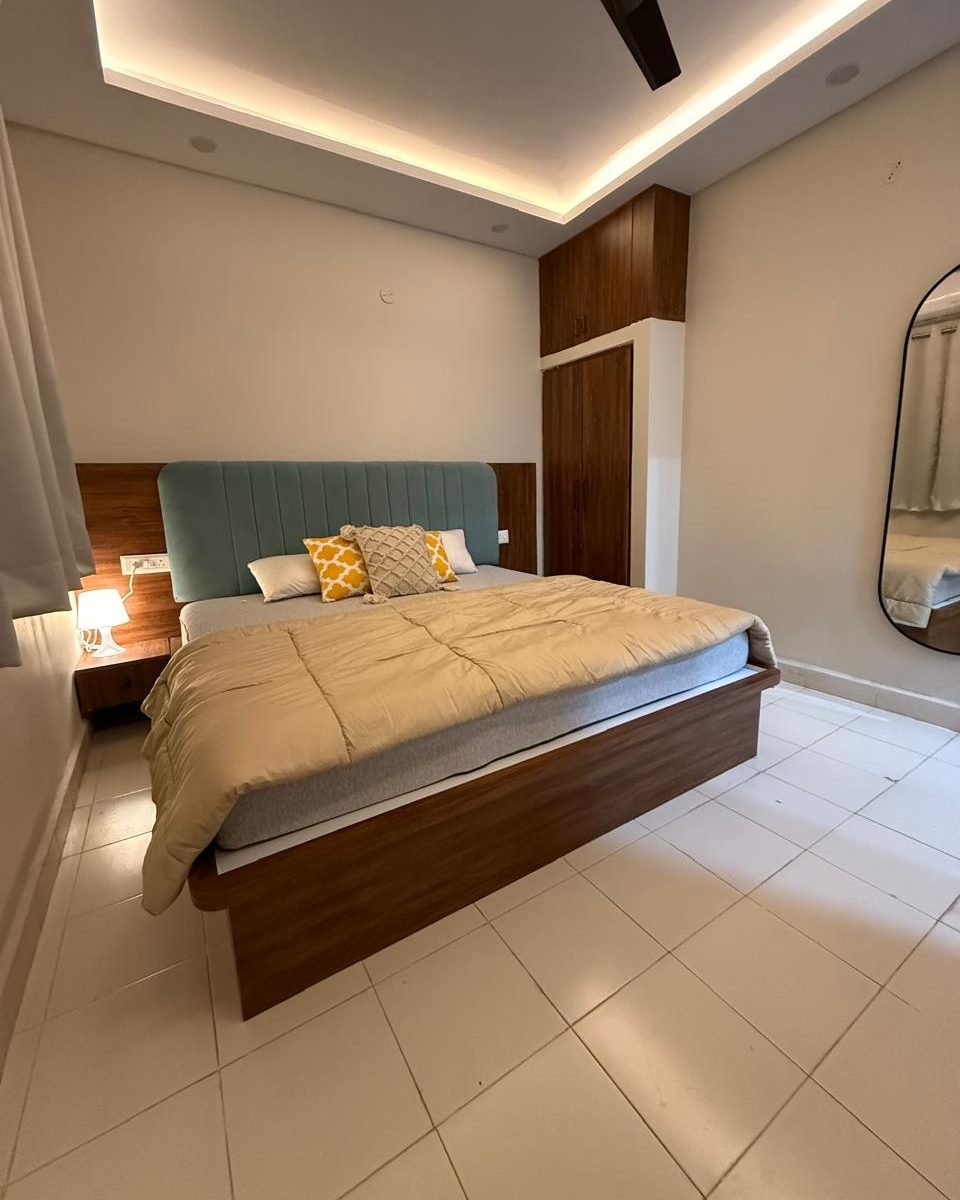
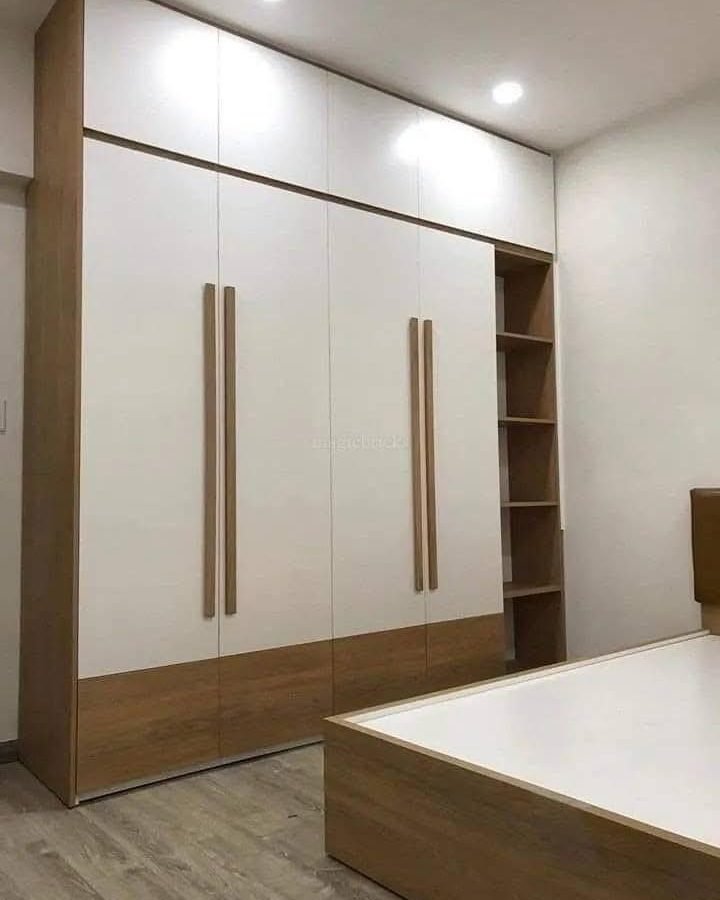
Drag to compare
Available for projects where we photographed the handover condition. Drag the divider, or use the arrow keys.
 Before
After
Before
After
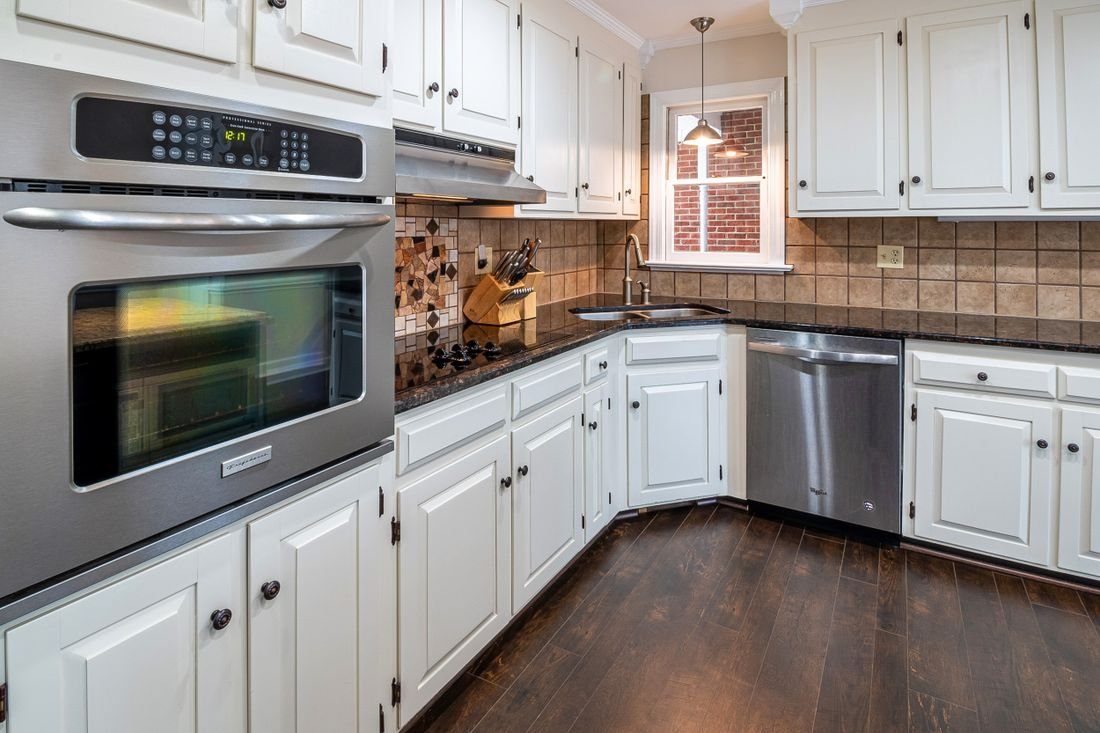
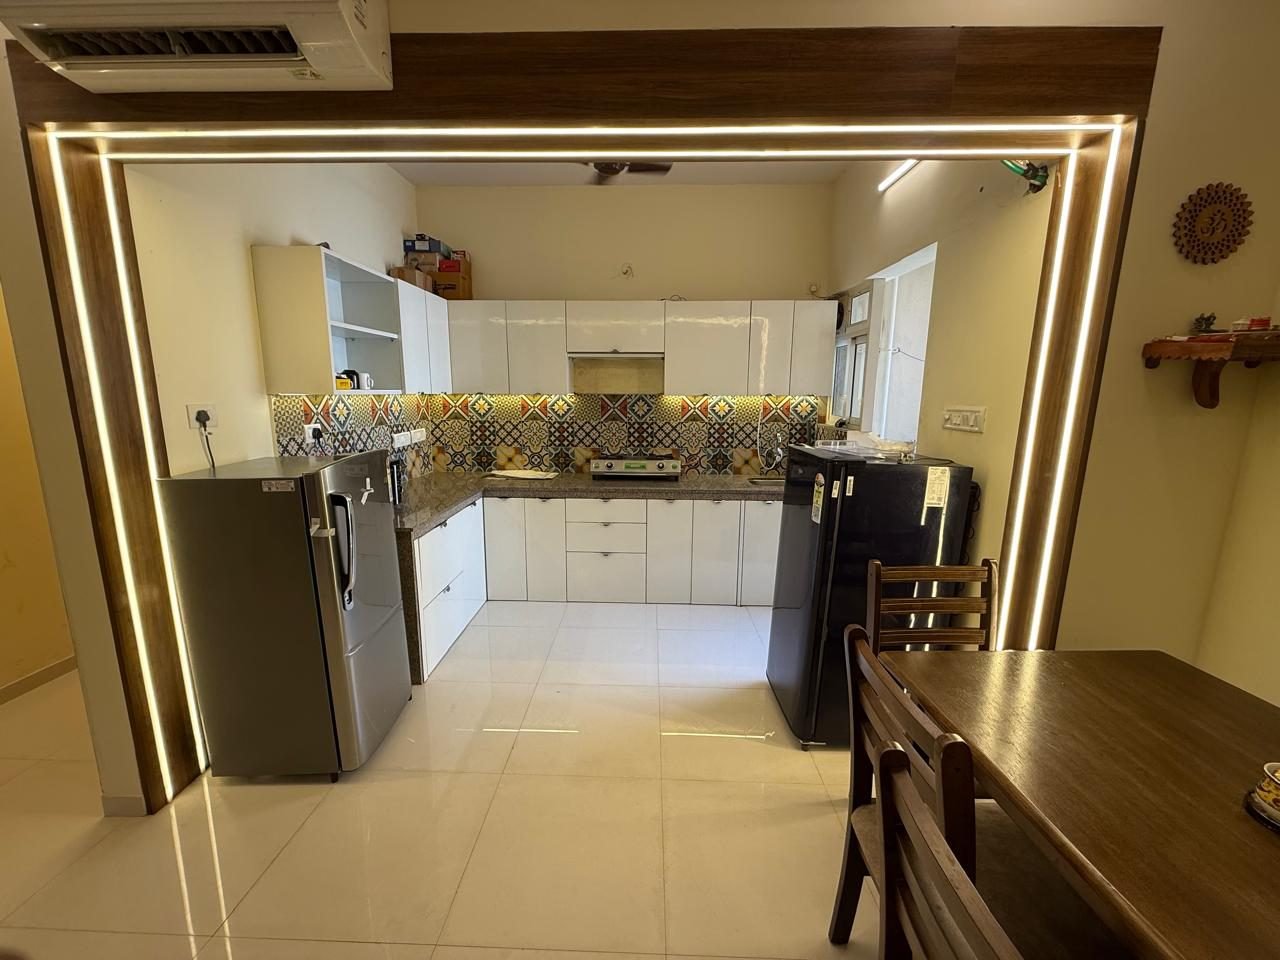
A builder-finish kitchen reworked into a lit modular galley with a dining counter.
 Before
After
Before
After
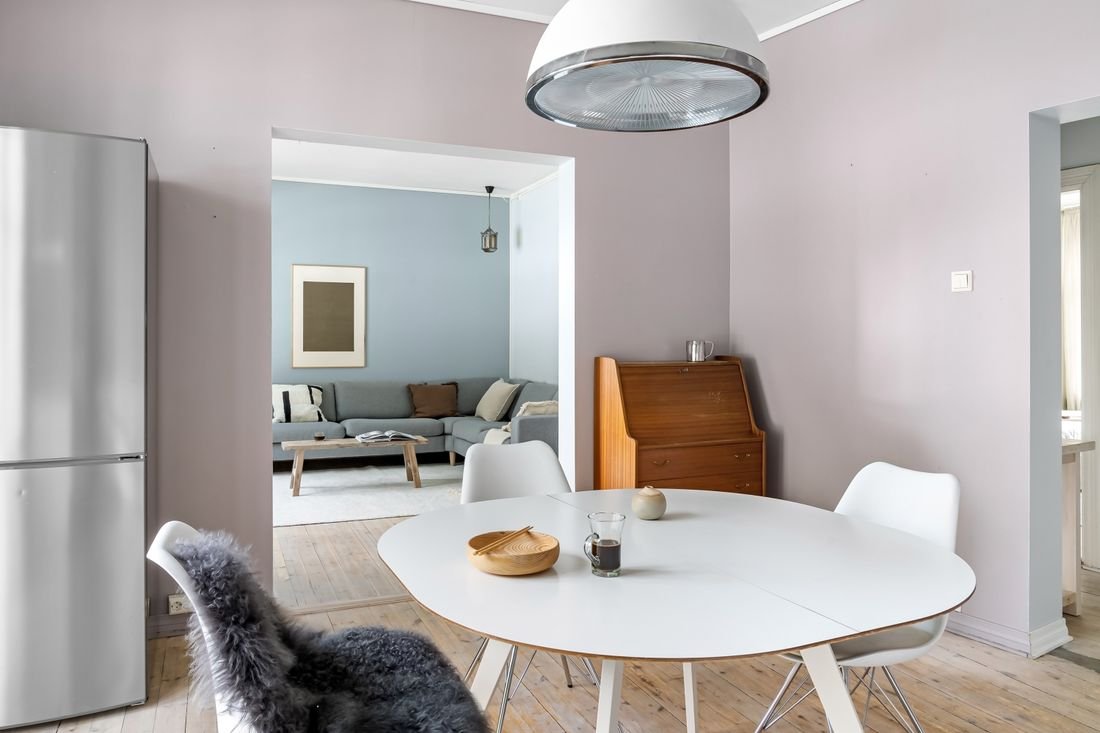
A developer shell planned around seating distances, with a cove lit ceiling added at the periphery.
Tell us aboutyour space
Share your floor plan, your budget and your timeline. We will come back within one working day with an honest view of what is possible, including when it is not.