

Nautiyal’s Empire

Services

Seven services that can be taken individually, or combined into a single turnkey contract with one handover date.

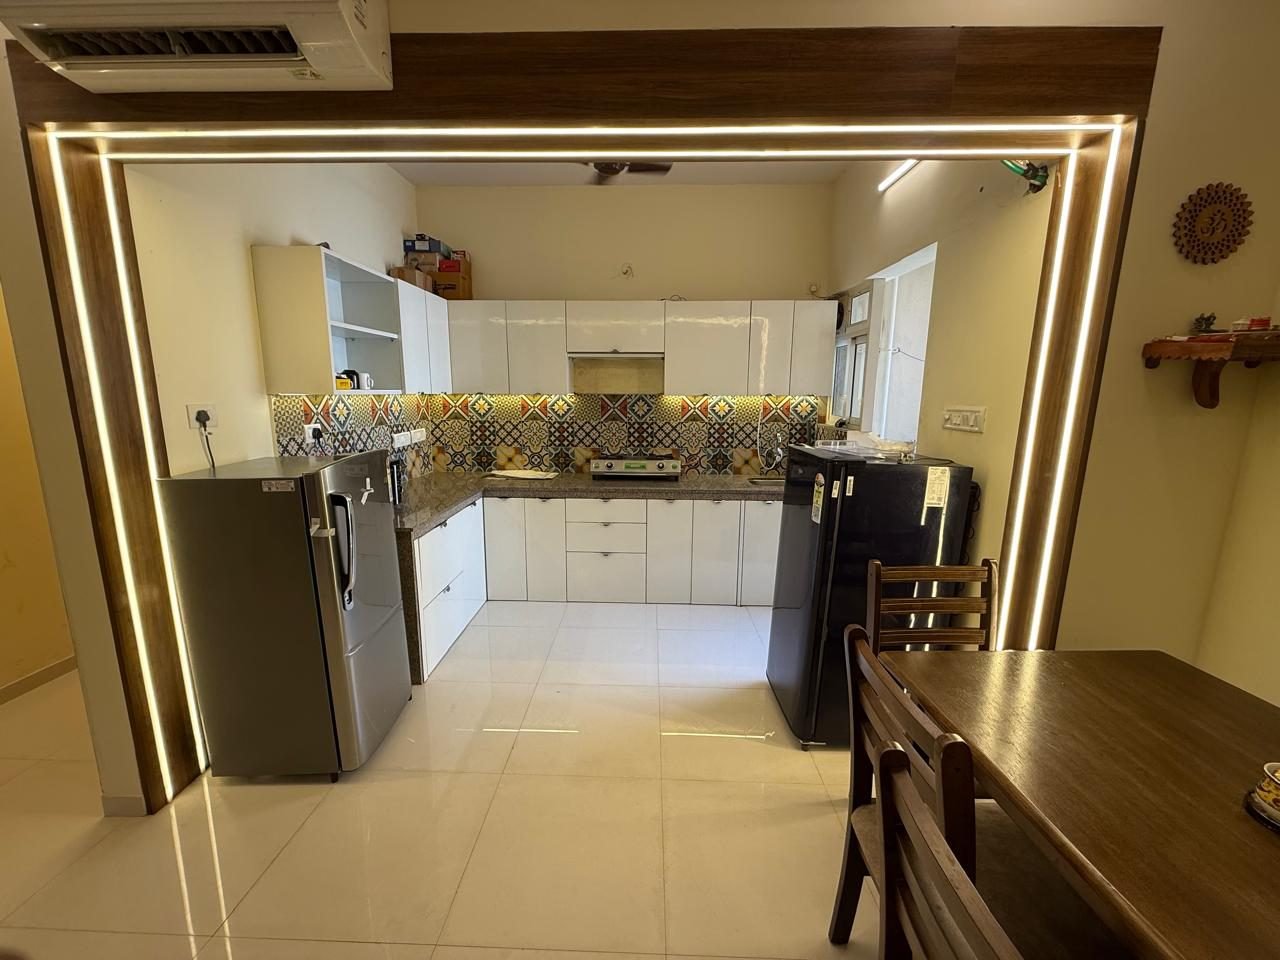
Modular Kitchen project by Nautiyal's Empire
01

Modular Kitchen

We plan kitchens around the work triangle first and the look second. Every drawer is sized to what it will actually hold, every surface is specified for heat, water and oil, and the hardware is rated for a decade of daily use.

  • L-shaped, U-shaped, parallel and island layouts
  • Hettich or Blum soft-close hinges and channels
  • Acrylic, laminate, PU or membrane shutters
  • Quartz, granite or solid-surface counters
  • Integrated tall units, pull-outs and corner solutions.
  • We made only marine ply
Typical timeline4-6 weeks
Starting from₹1.2 lakh
Warranty5 years
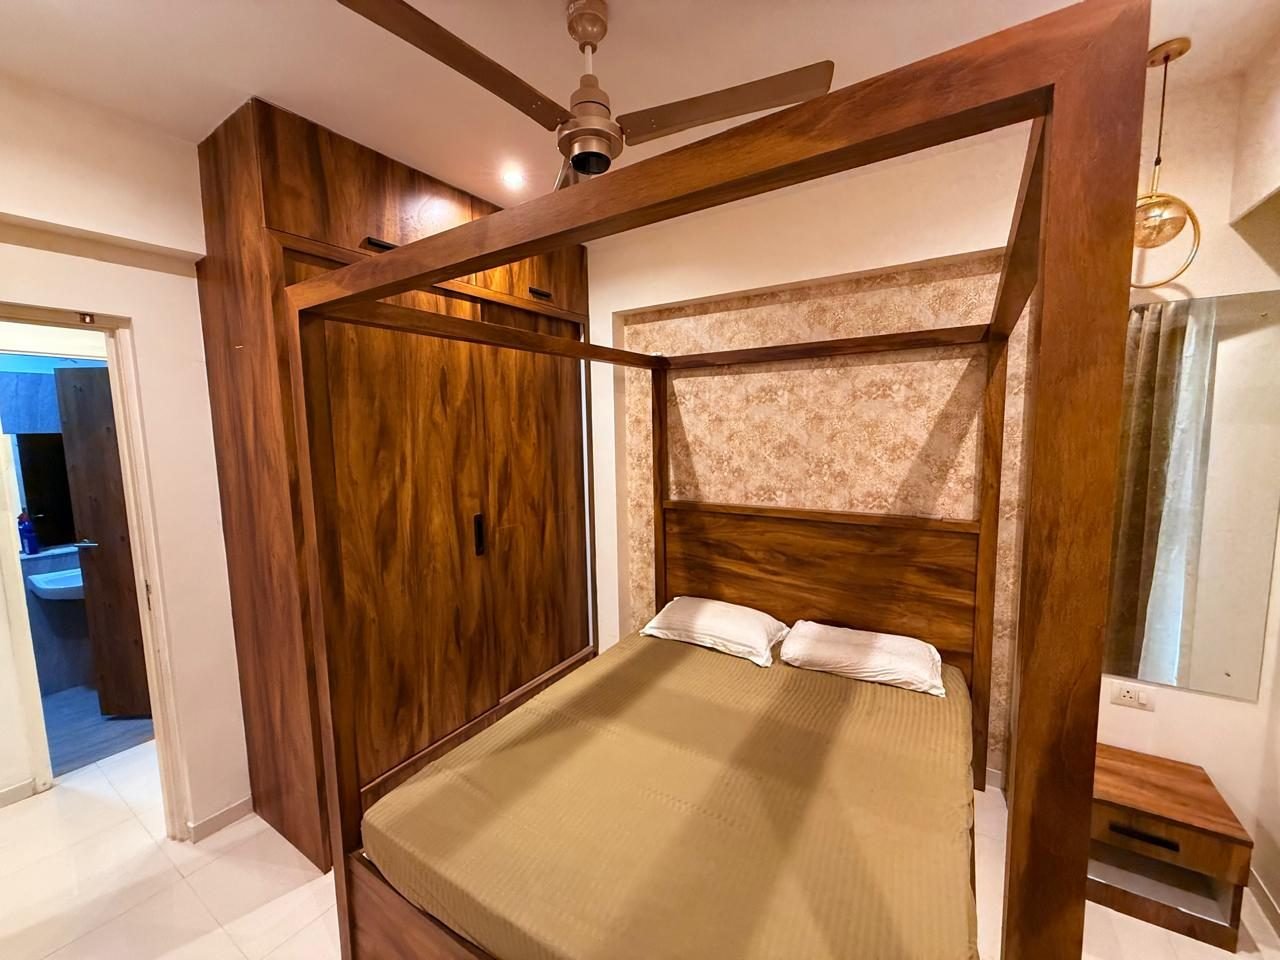
Bedroom project by Nautiyal's Empire
02

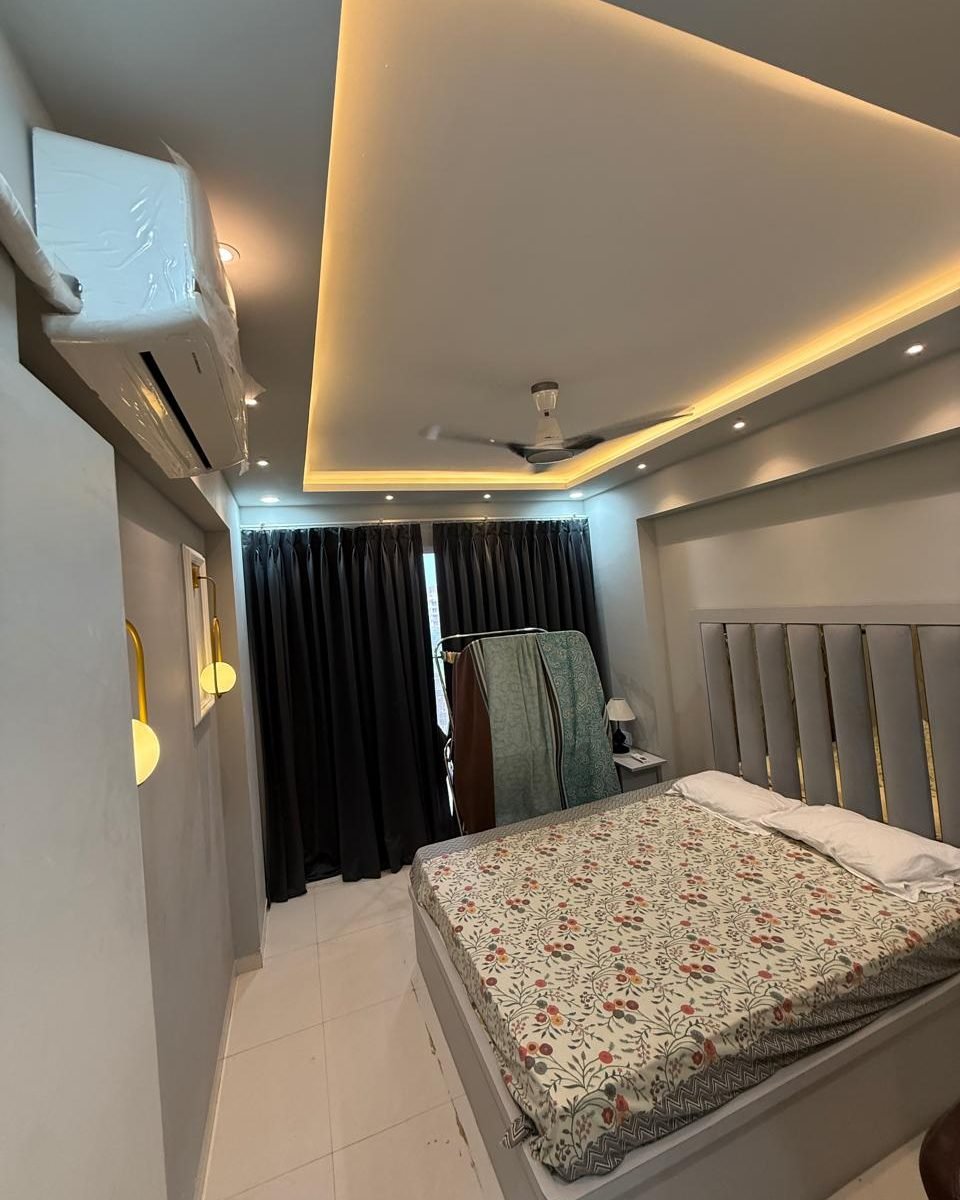
Bedroom

A bedroom has to work at 7am and at 11pm. We layer ambient, task and accent lighting on separate circuits, keep the palette low-contrast, and put storage where it does not crowd the walk-around space.

  • Upholstered, fluted or panelled headboard walls
  • Bedside planning with integrated charging
  • Three-circuit lighting with dimmer control
  • Blackout and sheer layered window treatment
  • Study or vanity niches where the plan allows
Typical timeline3-5 weeks
Starting from₹1.2 lakh
Warranty10 years
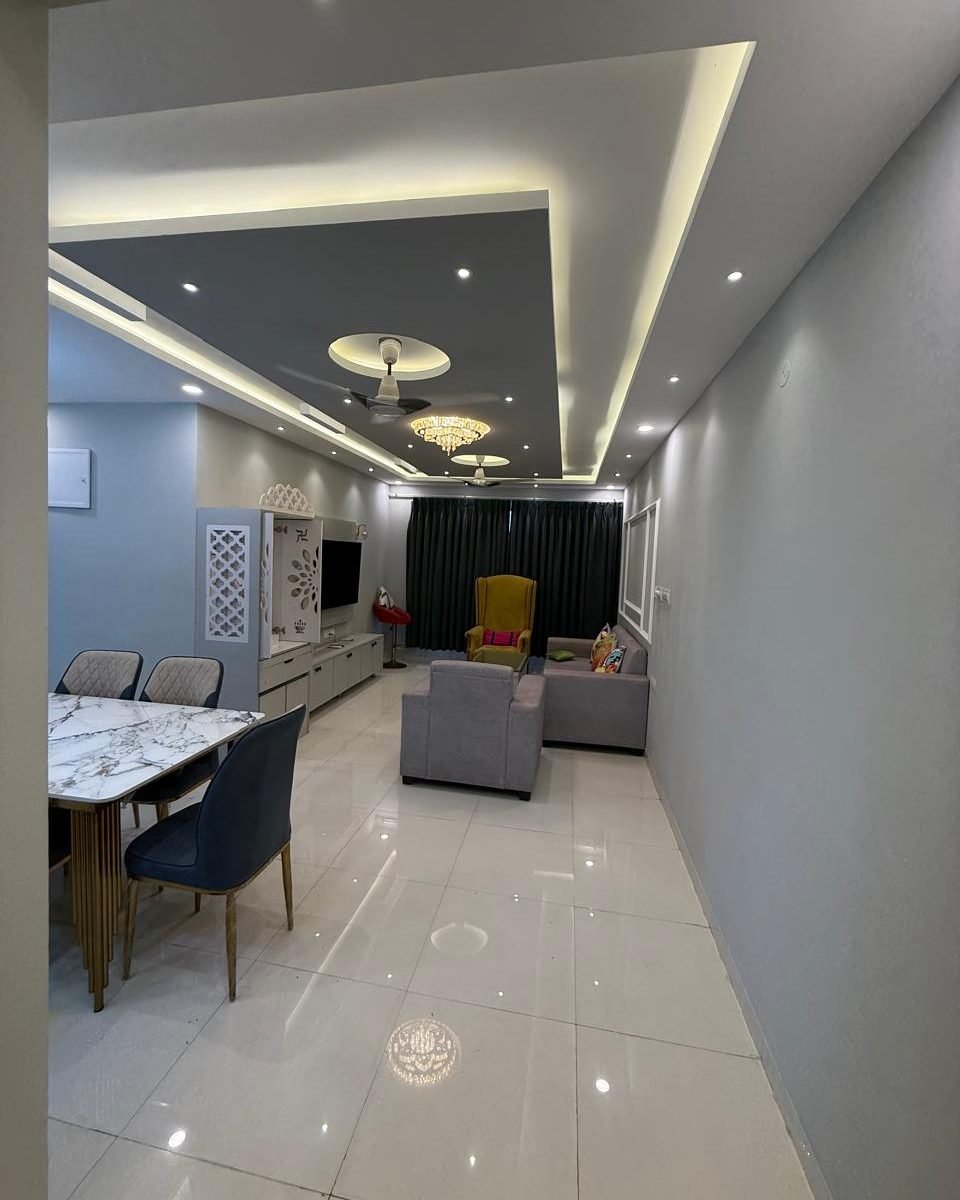
Living Room project by Nautiyal's Empire
03

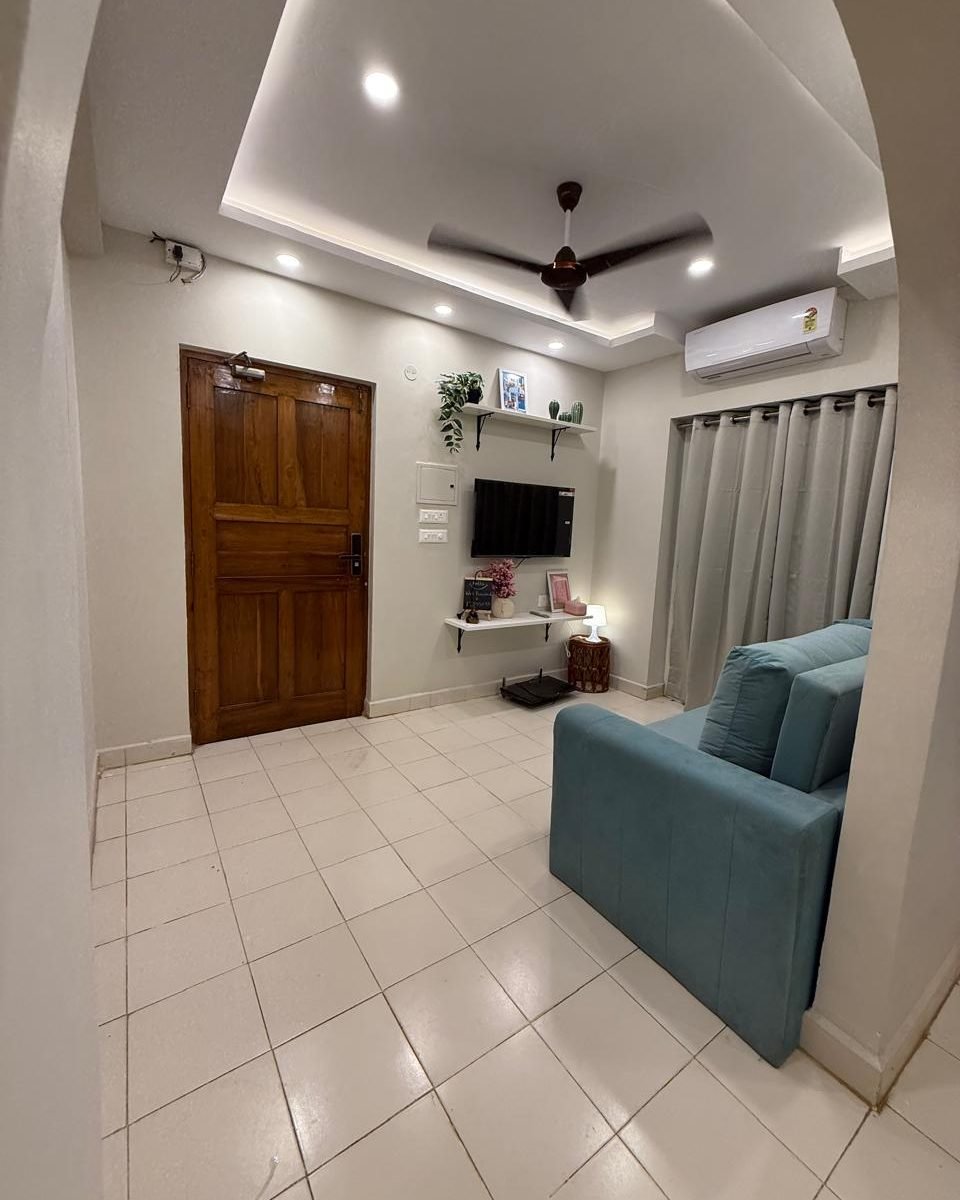
Living Room

Living rooms fail when seating is pushed to the walls. We plan conversation distances properly, give circulation real width, and use a restrained material palette so the room reads calm rather than busy.

  • Seating layouts planned to conversation distance
  • Feature wall in veneer, stone or textured plaster
  • Concealed storage along circulation walls
  • Rug, curtain and upholstery coordination
  • Accent and cove lighting design
Typical timeline4-6 weeks
Starting from₹1.8 lakh
Warranty10 years
TV Units project by Nautiyal's Empire
04

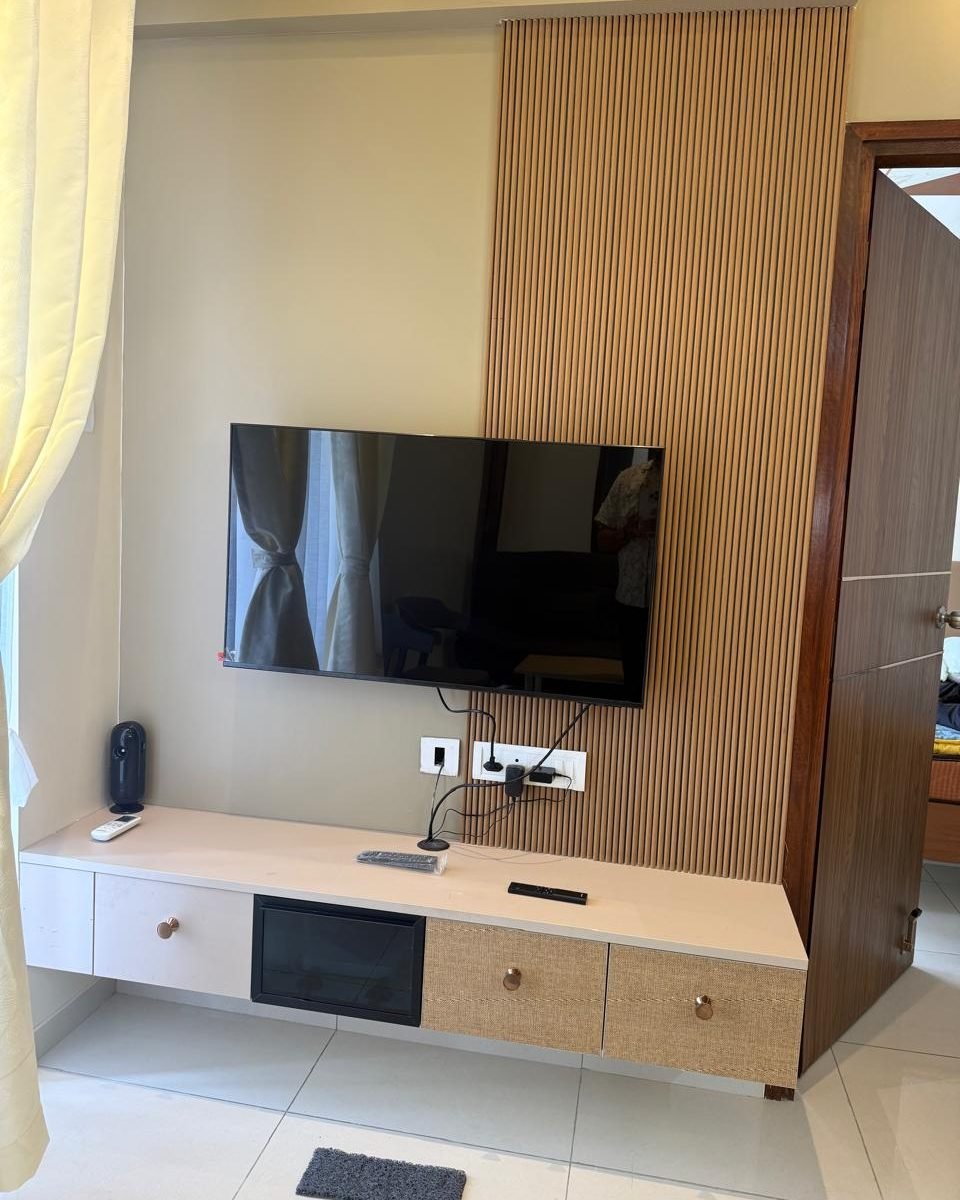
TV Units

A television is a black rectangle for most of the day. We design the wall so it still reads well when nothing is playing: balanced open and closed storage, concealed conduits, and a finish that carries the room.

  • Full cable concealment with service access
  • Back-lit or cove-lit feature panelling
  • Open display combined with closed storage
  • Veneer, fluted timber or stone-clad finishes
  • Soundbar and console integration
Typical timeline2-3 weeks
Starting from₹65,000
Warranty10 years
Wardrobes project by Nautiyal's Empire
05

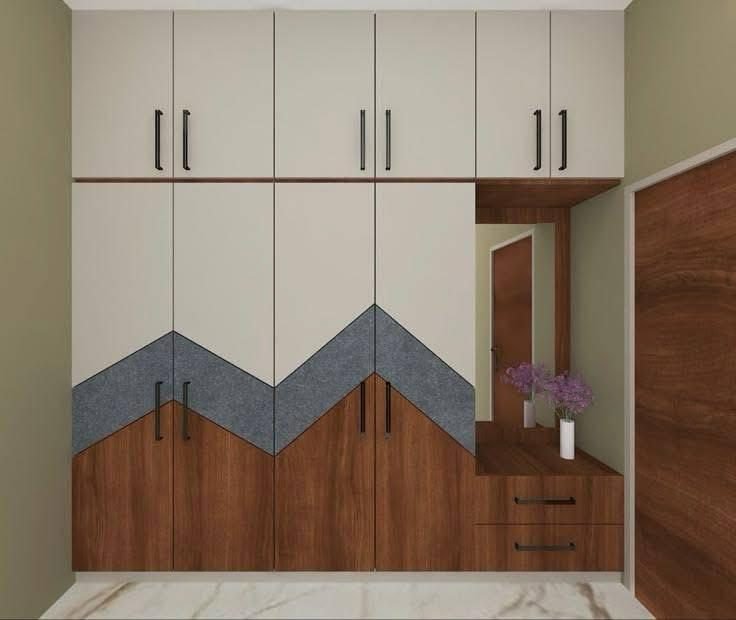
Wardrobes

We start by asking what you own: how many long hangs, how many folded stacks, whether luggage needs a home. The internal layout follows that inventory, then the shutter style follows the room.

  • Hinged, sliding and walk-in configurations
  • Internal layout planned to your inventory
  • Soft-close drawers with anti-tilt channels
  • Mirror, dresser and loft integration
  • Profile-lit interiors on sensor switching
Typical timeline3-4 weeks
Starting from₹95,000
Warranty10 years
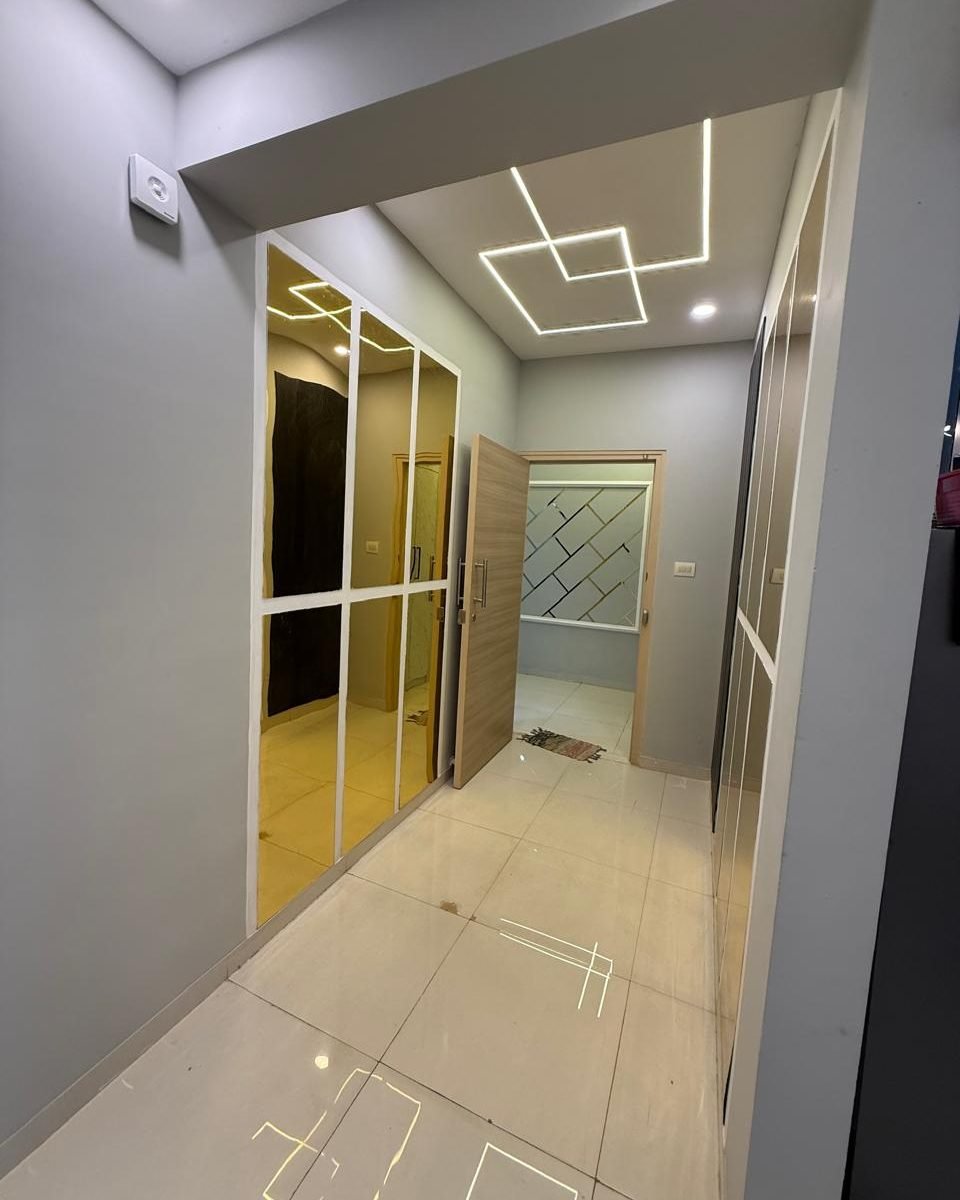
False Ceiling project by Nautiyal's Empire
06

False Ceiling

False ceiling is usually where height gets lost. We drop only what the services genuinely require, use the profile to hide the light source rather than the fitting, and keep the geometry simple.

  • Gypsum, POP and grid systems
  • Cove, profile and recessed lighting integration
  • AC ducting and service concealment
  • Peripheral designs that protect ceiling height
  • Moisture-resistant boards for wet areas
Typical timeline2-3 weeks
Starting from₹45,000
Warranty5 years
Complete Interiors project by Nautiyal's Empire
07

Complete Interiors

Turnkey means you deal with us and nobody else. Civil, electrical, plumbing, carpentry, painting and styling run to a single schedule, with one project manager accountable for the handover date.

  • Single point of accountability across trades
  • Civil, electrical and plumbing coordination
  • Complete carpentry and furniture package
  • Painting, flooring and final styling
  • Scheduled handover with a snag-list walkthrough
Typical timeline10-14 weeks
Starting from₹8 lakh
Warranty10 years
Process

From first callto handover

Four stages. You know at every point who is responsible and what happens next.

01
Consultation & survey

We visit, measure the space ourselves, and talk honestly about budget before any design work begins.

02
Design & fixed quotation

Layouts, elevations and a material palette, issued with a fully itemised price. Nothing goes into production until this is signed.

03
Production & site work

Joinery is manufactured on our own floor while site work runs in parallel, coordinated by one project manager.

04
Handover & warranty

A walkthrough with a written snag list, cleared before sign-off, followed by a ten-year warranty on modular work.

Questions

Asked often

A two or three bedroom turnkey project typically runs ten to fourteen weeks from signed drawings to handover. Single-room scopes such as a kitchen or a wardrobe are usually three to six weeks. We commit to a date in writing at quotation.

Yes, for the scope quoted. The price changes only if you ask for something that was not in the signed drawings, and any such change is re-quoted and approved in writing before it is built.

Often. We can take the interiors package alone and coordinate with an existing architect or civil contractor, though we will be clear about where our accountability ends.

All modular joinery we manufacture and the hardware we supply, covering manufacturing defects and hardware failure under normal domestic use. False ceiling carries a five-year warranty. Natural variation in timber and stone is not a defect.

Yes, though it extends the schedule. We phase the work room by room, seal off active areas, and clean the site at the end of every working day.

Call the service desk. Warranty issues are attended within three working days; anything affecting water, power or security is treated as same-day.

Start a project

Tell us aboutyour space

Share your floor plan, your budget and your timeline. We will come back within one working day with an honest view of what is possible, including when it is not.

Studio

Panaji, Goa

Hours

Mon-Sat, 10am-7pm

    We reply within one working day. Your details are never shared with third parties.

    WhatsApp us